
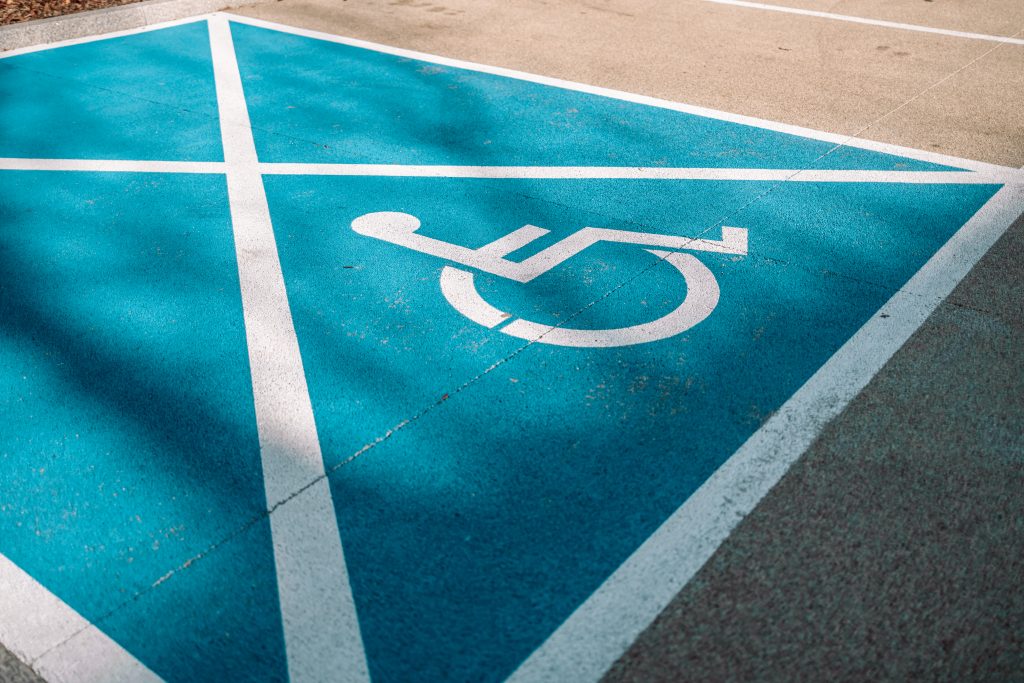
Your parking lot striping does more than corral cars. It also signals whether your property meets federal accessibility law. ADA compliance is one of the most overlooked sources of risk in parking lot management, and the rules cover much more than painting a wheelchair symbol on a few spaces.
You need the right number of accessible spaces, the right dimensions, the right signs, and an unobstructed route to the building entrance. Get any of those wrong, and you could be exposed to citations and lawsuits. The standards themselves are clear, and most lots can be brought into compliance with a focused project.
Here is what you need to know.
What the ADA Requires for Parking Lots
The 2010 ADA Standards for Accessible Design set the rules for parking lots at properties open to the public. They apply to new construction, lots that are being altered or restriped, and existing lots where barrier removal is readily achievable. The standards cover four key areas:
- The number of accessible spaces relative to the total parking
- The dimensions of each accessible space and its access aisle
- The location of accessible spaces relative to the building entrance
- The signs, symbols, and surface markings that identify those spaces
Local codes sometimes go further than the federal minimum. Municipal codes may add requirements around signage height, placement, or surface striping. Before you assume your lot is compliant, it is worth checking both layers. A property manager who meets only the federal standard but fails to meet a stricter local requirement is still exposed. For a broader walkthrough of how ADA fits alongside other compliance topics, see our guide to ensuring your parking lot meets all safety regulations.
How Many Accessible Spaces Do You Need
The ADA sets accessible space counts on a sliding scale based on the total number of parking spaces in your lot. Here are the most common ratios:
- 1 to 25 total spaces: 1 accessible
- 26 to 50: 2 accessible
- 51 to 75: 3 accessible
- 76 to 100: 4 accessible
- 101 to 150: 5 accessible
- 151 to 200: 6 accessible
- 201 to 300: 7 accessible
- 301 to 400: 8 accessible
- 401 to 500: 9 accessible
- 501 to 1,000: 2 percent of total spaces
Of the accessible spaces in your lot, at least one in every six must be van-accessible. If your lot has only one accessible space, that space must be van-accessible.
Hospital outpatient facilities, rehabilitation facilities, and outpatient physical therapy facilities have different accessible-space ratios than the standard table above, so check those numbers separately if your property serves that audience.
Sizing and Layout Requirements
Two dimensions matter most for each accessible space: the space itself and the access aisle alongside it.
Standard accessible space
A standard accessible parking space must be at least 96 inches (8 feet) wide. It needs an adjacent access aisle at least 60 inches (5 feet) wide. The access aisle is the painted area next to the space that gives a wheelchair user room to deploy and maneuver.
Van-accessible space
A van-accessible space has two compliant layouts. Either the space is 132 inches (11 feet) wide with a 60-inch access aisle, or the space is 96 inches wide with a 96-inch access aisle. Van-accessible spaces also need at least 98 inches of vertical clearance from the entrance through the parking area to the space itself, so any low overhangs along the route need to be checked.
Accessible spaces must connect to the building entrance along the shortest accessible route. That route must stay clear of curbs, planters, and drainage gaps, and it should not force a wheelchair user to travel behind parked vehicles to reach the building.
Signs, Markings, and Ongoing Compliance
Each accessible space needs a sign showing the International Symbol of Accessibility, mounted so the bottom of the sign is at least 60 inches above the ground. Van-accessible spaces need an additional Van Accessible designation. Signs that fall below the 60-inch threshold are a common citation in older lots where asphalt has been resurfaced without adjusting the sign mounts. For sign supply and installation, see our traffic signs service.
Surface markings, including the painted symbol on the space and the diagonal stripes in the access aisle, need to be visible and intact. Faded markings are not a federal violation on their own, but they are a common contributor to nuisance complaints and liability for accidents. For more on this, our article on how clear striping and signage reduce slip, trip, and fall claims walks through the risk side. If your lines are already faded, here is how to fix faded line striping before it becomes a liability.
A simple inspection routine catches most issues before they become problems:
- Walk the lot every spring
- Verify sign heights and condition
- Check that access aisle striping is still sharp
- Confirm that the accessible route from each space to the building is clear
Getting Compliance Right Without Guesswork
If you are not sure whether your lot is currently compliant, the simplest first step is a site visit. The Otto’s Parking Marking team can measure what is there, walk through the gaps, and tell you what needs to change. Call us at 317.882.8933 or 800.888.7996, or request a quote.